
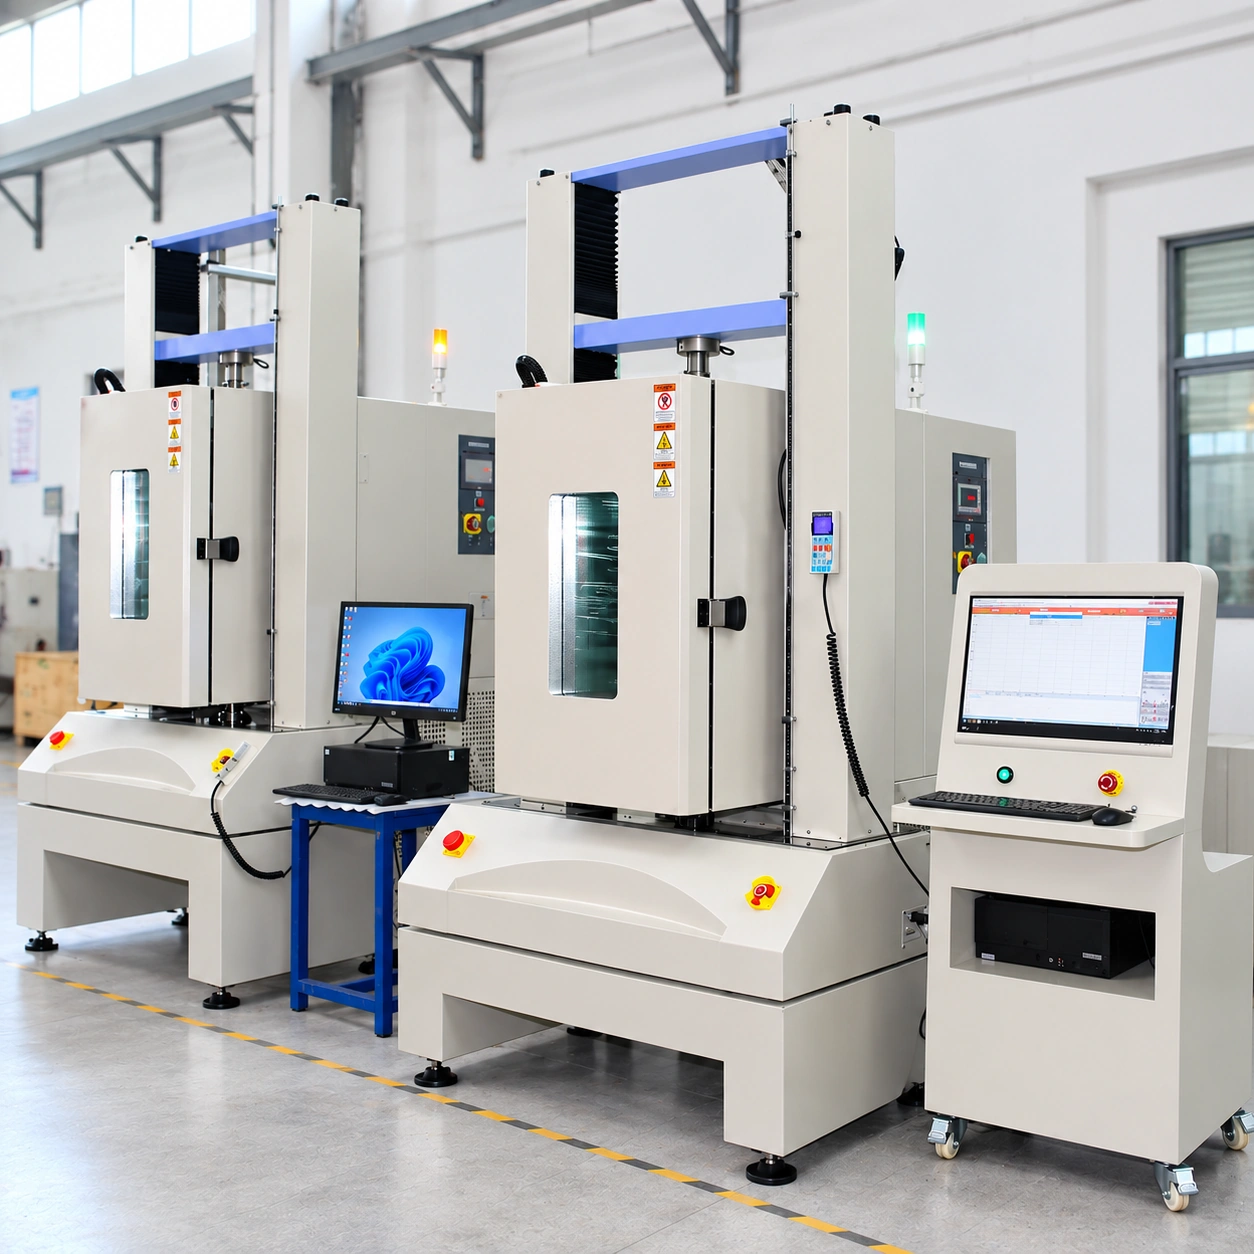
A tensile result obtained at room temperature does not necessarily describe how the same material will perform at −40°C or +100°C.
For engineers qualifying materials used in automotive, electronic or industrial applications, temperature-dependent mechanical behavior can influence material selection, product reliability and test equipment configuration.
A high- and low-temperature tensile testing system combines a universal testing machine (UTM) with a controlled-temperature chamber, suitable grips and an appropriate measurement arrangement. Yet selecting such a system involves more than checking its maximum force and temperature ratings.
This guide examines the testing methods, relevant ASTM and ISO standards, common measurement challenges and practical considerations involved in choosing a temperature-controlled tensile testing machine.
Why Test Tensile Properties at Different Temperatures?
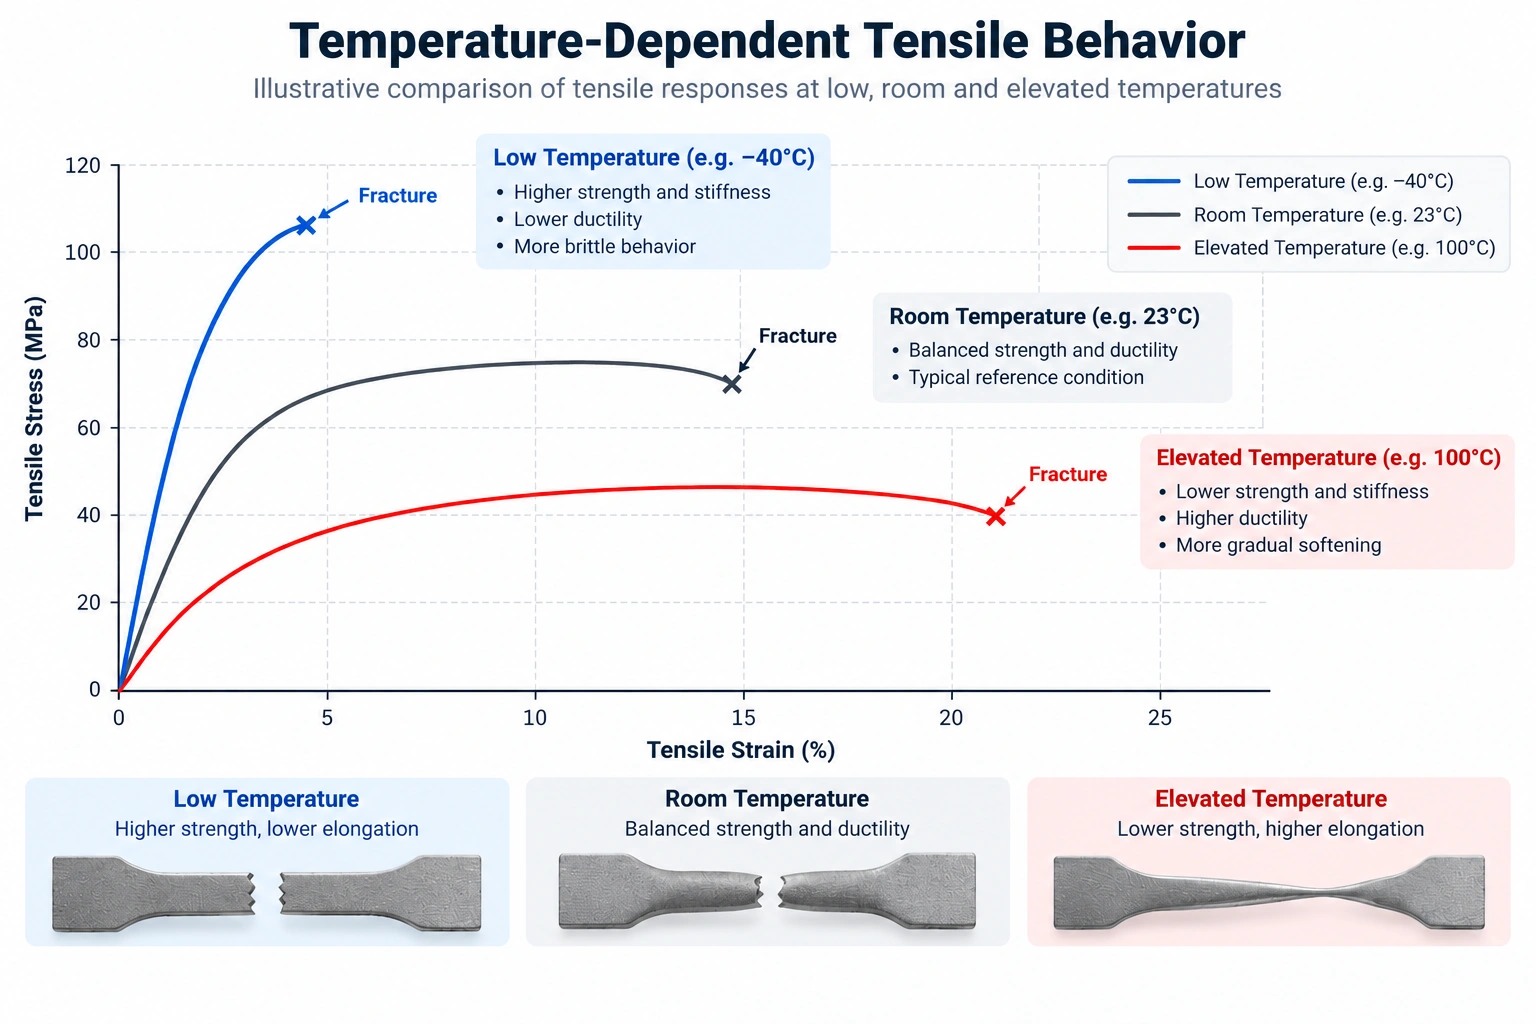
Temperature can change how a material deforms and fails under load.
Some polymers become less ductile at low temperatures. Other materials may show changes in stiffness, tensile strength or elongation as temperature increases. The actual response depends on material composition, specimen preparation, exposure conditions and the selected test method.
Consider a plastic component intended for use in an automotive assembly. A satisfactory room-temperature tensile result may not provide enough information about its behavior during cold-weather operation. Similarly, a material used near a heat-generating electronic component may require mechanical evaluation at an elevated temperature.
Temperature-controlled tensile testing allows engineers to investigate these differences under defined conditions.
Depending on the material and standard, the required results may include tensile strength, yield behavior, elongation at break, elastic modulus and stress–strain response.
However, the measurement method matters. A force–displacement curve recorded by the machine is not automatically equivalent to a specimen stress–strain curve. Where direct strain measurement is required, a suitable extensometer or another method permitted by the applicable standard must be considered.
Test Temperature Is Not the Same as Specimen Temperature
One detail deserves attention before any test begins: reaching the chamber setpoint does not necessarily mean the specimen has reached the required temperature.
The specimen, grips and surrounding air may respond differently during heating or cooling. Conditioning time and temperature verification should therefore follow the relevant test method or customer procedure.
This is particularly important when comparing results obtained at several temperatures.
Which Materials Require High- or Low-Temperature Tensile Testing?
The need for temperature-controlled tensile testing is usually driven by the material's intended operating environment or a qualification requirement—not simply by the availability of an environmental chamber.
Engineering Plastics
For engineering plastics, tensile testing at different temperatures can help engineers investigate changes in strength, stiffness and elongation.
Typical applications include automotive plastic components, electronic housings, structural plastic parts and other materials exposed to changing thermal conditions.
The specimen geometry, conditioning procedure, test speed and strain measurement method should be selected according to the relevant plastics testing standard.
Rubber and Elastomers
Rubber and elastomer properties are particularly sensitive to temperature and deformation conditions.
When testing these materials, the gripping arrangement and extension measurement deserve careful consideration. Specimen slippage or an unsuitable measurement method can affect the reported results.
ASTM D412 and ISO 37 are relevant starting points, with the applicable temperature-conditioning requirements determined by the selected procedure.
Composite Materials
Composite materials introduce additional considerations involving specimen alignment, gripping pressure, strain measurement and failure mode.
For polymer matrix composites, ASTM D3039/D3039M is one relevant tensile testing method. Its requirements should be reviewed alongside the intended temperature conditions and the capabilities of the complete test system.
Automotive and Electronic Material Qualification
Temperature-controlled tensile testing can also support material evaluation for automotive assemblies, electronic components and industrial products.
It is important, however, to distinguish between testing a material specimen and testing a complete assembled product.
A tensile machine with an environmental chamber is not automatically a substitute for a full-product environmental test chamber. Complex assemblies may require custom fixtures, different specimen preparation or an alternative test method.
Which ASTM and ISO Standards Apply?
There is no single tensile testing standard that covers every material and temperature condition.
The correct method depends on the specimen material, required results and the purpose of the evaluation.
The following standards are useful references when planning a high- or low-temperature tensile testing project.
| Standard | Application | Key Consideration |
|---|---|---|
| ASTM D638 | Tensile properties of plastics | Specimen type, test speed, conditioning and measurement method |
| ISO 527 series | Tensile properties of plastics | Select the applicable part for the material |
| ASTM D412 | Tensile properties of rubber and thermoplastic elastomers | Specimen preparation, gripping and extension measurement |
| ISO 37 | Tensile stress–strain properties of rubber | Conditioning and test-temperature requirements |
| ASTM D3039/D3039M | Tensile properties of polymer matrix composites | Alignment, gripping and strain measurement |
| ASTM E21 | Elevated-temperature tension testing of metallic materials | Temperature measurement and test-system configuration |
| ISO 6892-2 | Tensile testing of metallic materials at elevated temperature | Temperature control, measurement and procedure requirements |
These standards are not interchangeable, and their inclusion does not mean that a particular testing machine automatically complies with all of them.
For example, an ASTM D638 plastics test and an ASTM E21 elevated-temperature metal tensile test may require substantially different specimen arrangements, grips and measurement configurations.
Similarly, an elevated-temperature metal testing standard should not be assumed to cover a low-temperature test without reviewing the applicable procedure.
Before purchasing equipment, confirm the exact standard number, edition and any additional customer-specific requirements.
These details should guide the machine configuration from the beginning.
How Is a High & Low Temperature Tensile Test Performed?
The basic tensile loading principle remains the same as in a conventional universal testing machine. The difference is that the thermal environment becomes an additional controlled test condition.
A typical procedure follows several connected stages.
Specimen Preparation and Test Setup
The engineer first identifies the material, specimen dimensions, applicable standard and required measurement outputs.
The specimen is then installed using grips appropriate for its geometry, expected tensile force and test temperature.
Correct alignment is essential. If the specimen is not positioned along the intended loading axis, unintended bending may influence the test result.
Temperature Conditioning
The chamber is brought to the specified test temperature, and the specimen is conditioned according to the relevant procedure.
The required conditioning time should not be replaced with an arbitrary waiting period simply because the chamber display has reached its setpoint.
Where required, specimen temperature should be monitored or verified using an appropriate arrangement.
Tensile Loading and Data Acquisition
Once the specified test conditions are established, the machine applies tensile loading at the prescribed speed or strain rate.
The measurement system records the required data, which may include force, displacement and specimen strain.
During testing, the operator should watch for grip slippage, abnormal deformation or premature failure near the gripping area.
Result Evaluation
After testing, the results are evaluated according to the selected method.
A useful report should identify the material, specimen geometry, test temperature, conditioning procedure, test speed, measurement arrangement and observed failure mode.
When comparing several temperatures, consistency in specimen preparation and testing procedure is essential.
Where Can Temperature-Controlled Tensile Testing Go Wrong?
A testing machine may have sufficient force capacity and an appropriate chamber temperature range, yet still produce questionable results if the specimen arrangement or measurement system is unsuitable.
Several practical issues deserve particular attention.
Grip Slippage and Fixture Compatibility
Grips must hold the specimen securely throughout the test without introducing premature damage.
Temperature changes may also affect fixture dimensions and gripping behavior. A fixture suitable for room-temperature operation should not automatically be assumed suitable for the complete thermal test range.
Fixture material, clamping mechanism, specimen geometry and operating clearance should be reviewed together.
Specimen Alignment
Poor alignment introduces unintended loading conditions.
For a temperature-controlled system, the upper and lower grips must remain correctly positioned while allowing sufficient clearance inside the chamber.
The fixture arrangement should be checked before testing rather than treating alignment as a software correction.
Strain Measurement
Crosshead displacement includes movement and deformation within the loading system. Depending on the test method, it may not provide an acceptable measurement of actual specimen strain.
Where modulus or accurate elongation measurement is required, the extensometer arrangement should be selected accordingly.
The extensometer must also be suitable for the intended test environment. Its calibration conditions and usable measurement range should be reviewed separately from the UTM's general accuracy specification.
Usable Stroke and Chamber Clearance
The chamber must accommodate more than the specimen.
Engineers should account for the installed grips, specimen gauge length, expected extension, extensometer arrangement and necessary operating clearance.
The machine's nominal stroke is not necessarily the stroke available after the complete fixture system has been installed.
Force Capacity and Actual Working Range
A 50 kN machine is not automatically the best choice for a specimen that produces a relatively small tensile force.
The expected working-force range should be checked against the selected load cell and its verified measurement range.
Maximum capacity, force resolution and measurement accuracy are related specifications, but they should not be treated as interchangeable.
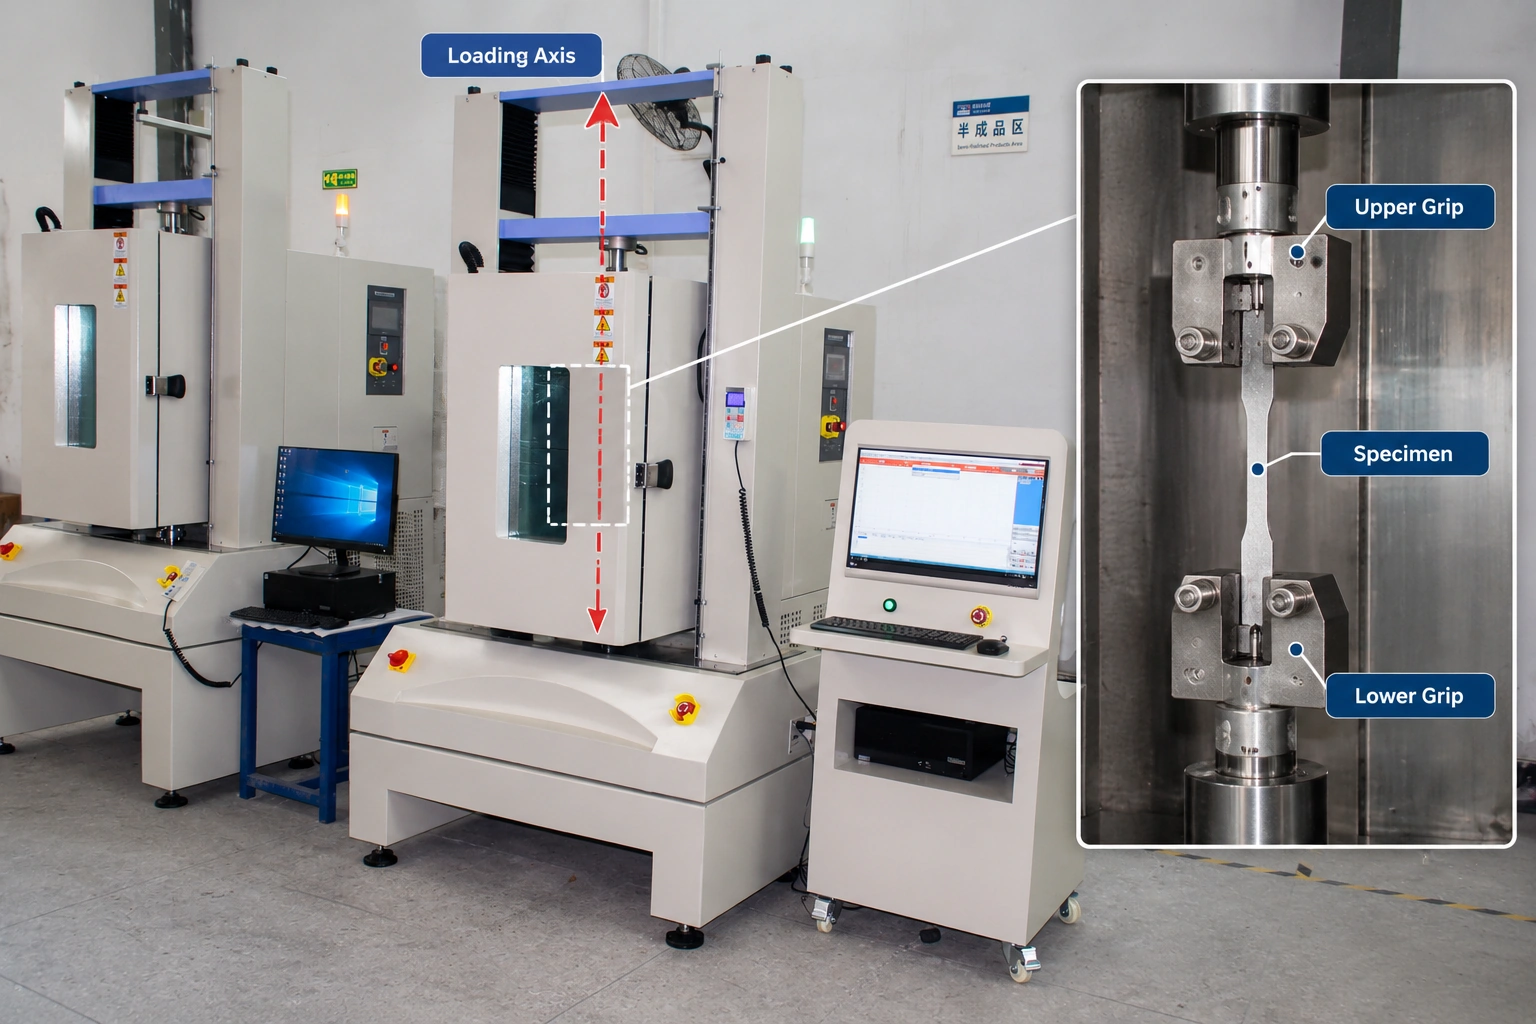
Inside an Actual RS-8000GDW Project: Machine, Fixtures and Measurement Setup
The RS-8000GDW project photographs from September 2021 show more than a universal testing machine frame.
Alongside the equipment are separate gripping components, connecting accessories and extensometer documentation. These details illustrate something that is often overlooked when preparing an equipment purchasing specification: the machine must be configured as a complete testing system.
The Actual Equipment
The project photographs show the RS-8000GDW loading frame and a separate control cabinet during equipment preparation.
The machine's mechanical arrangement provides the basis for tensile loading, while the final test configuration depends on the installed chamber, specimen fixtures and measurement accessories.
For customers planning a similar laboratory setup, the usable test space and required fixture arrangement should be reviewed before the equipment configuration is finalized.
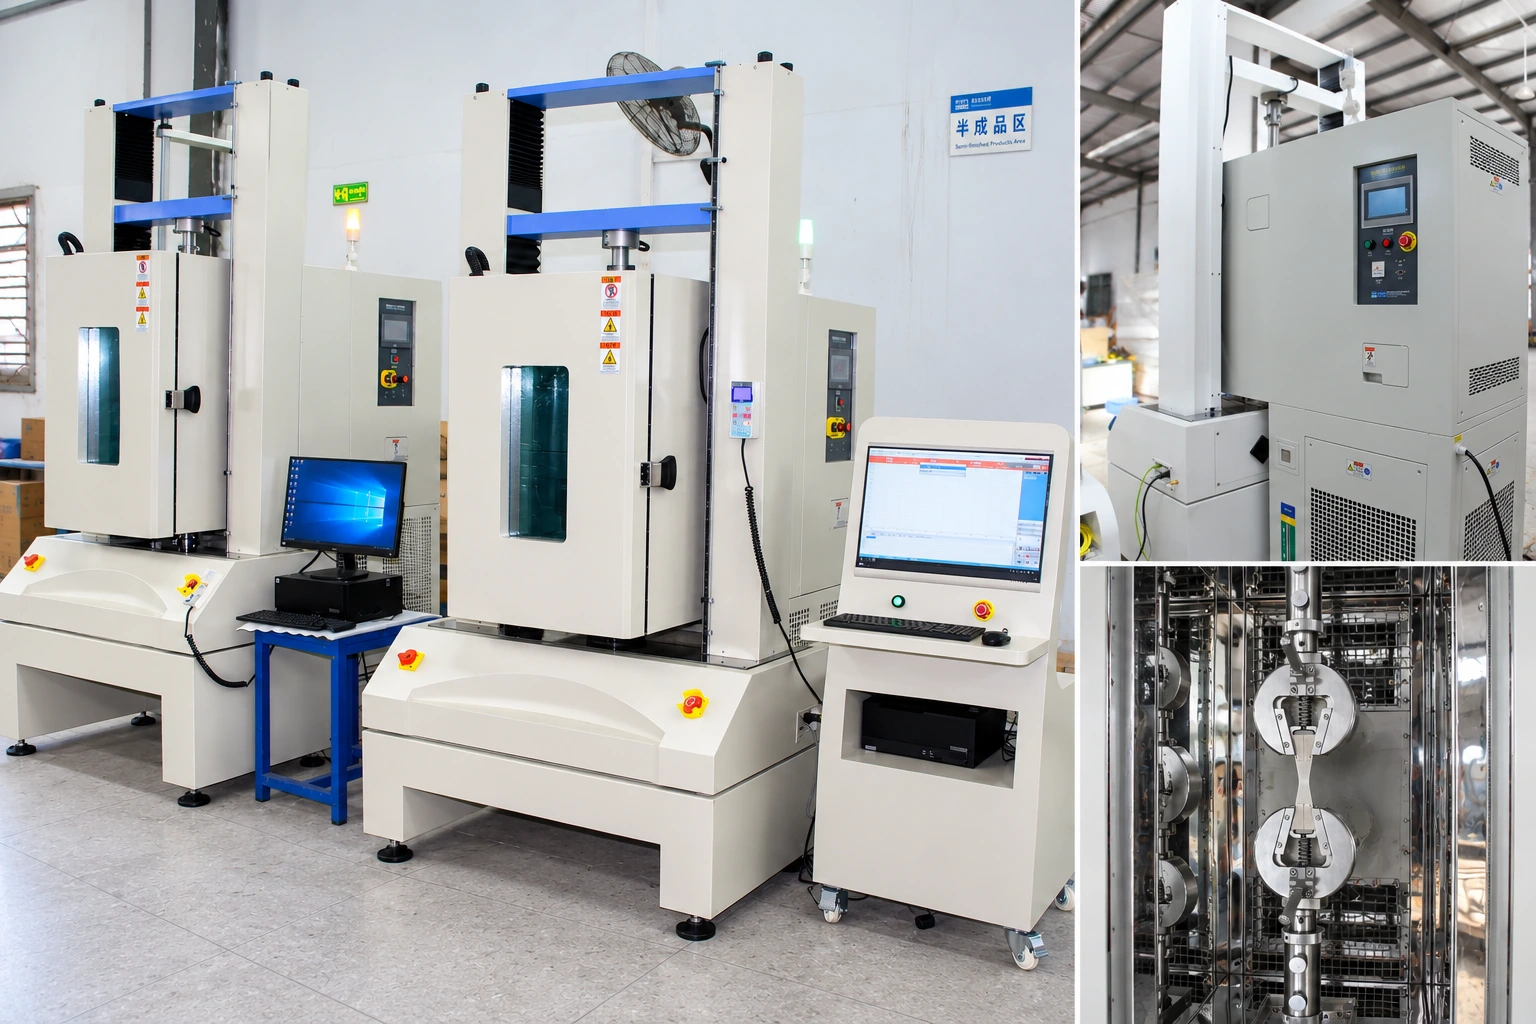
Fixture and Accessory Configuration
The accompanying project photographs include adjustable metal gripping components, connecting parts and other mechanical accessories.
Their presence is useful because fixture selection is not a secondary purchasing detail. It influences specimen installation, alignment, available stroke and the practical operation of the complete test system.
For a new application, the gripping arrangement should be reviewed against the specimen drawing, expected force and specified test temperature.
The project photographs alone do not establish that every pictured accessory is suitable for the machine's entire available temperature range.
Extensometer Documentation
The project archive also contains photographs of a GWB-200 extensometer and corresponding calibration documentation.
The visible record identifies a 20 mm gauge length, Class 0.5 classification, a calibration range of 0–1.0 mm and a calibration temperature of 25°C.
This provides a useful example of measurement-related documentation associated with an actual testing equipment project.
It does not, however, demonstrate that the extensometer's measurement performance has been verified throughout a high- and low-temperature testing range.
For applications requiring direct strain measurement under thermal exposure, the extensometer and its operating conditions must be confirmed as part of the final system configuration.
The practical lesson from this project is straightforward: the load frame, chamber, fixtures and measurement system should be reviewed together, not purchased as unrelated components.
Choosing the Right High & Low Temperature Tensile Testing Machine
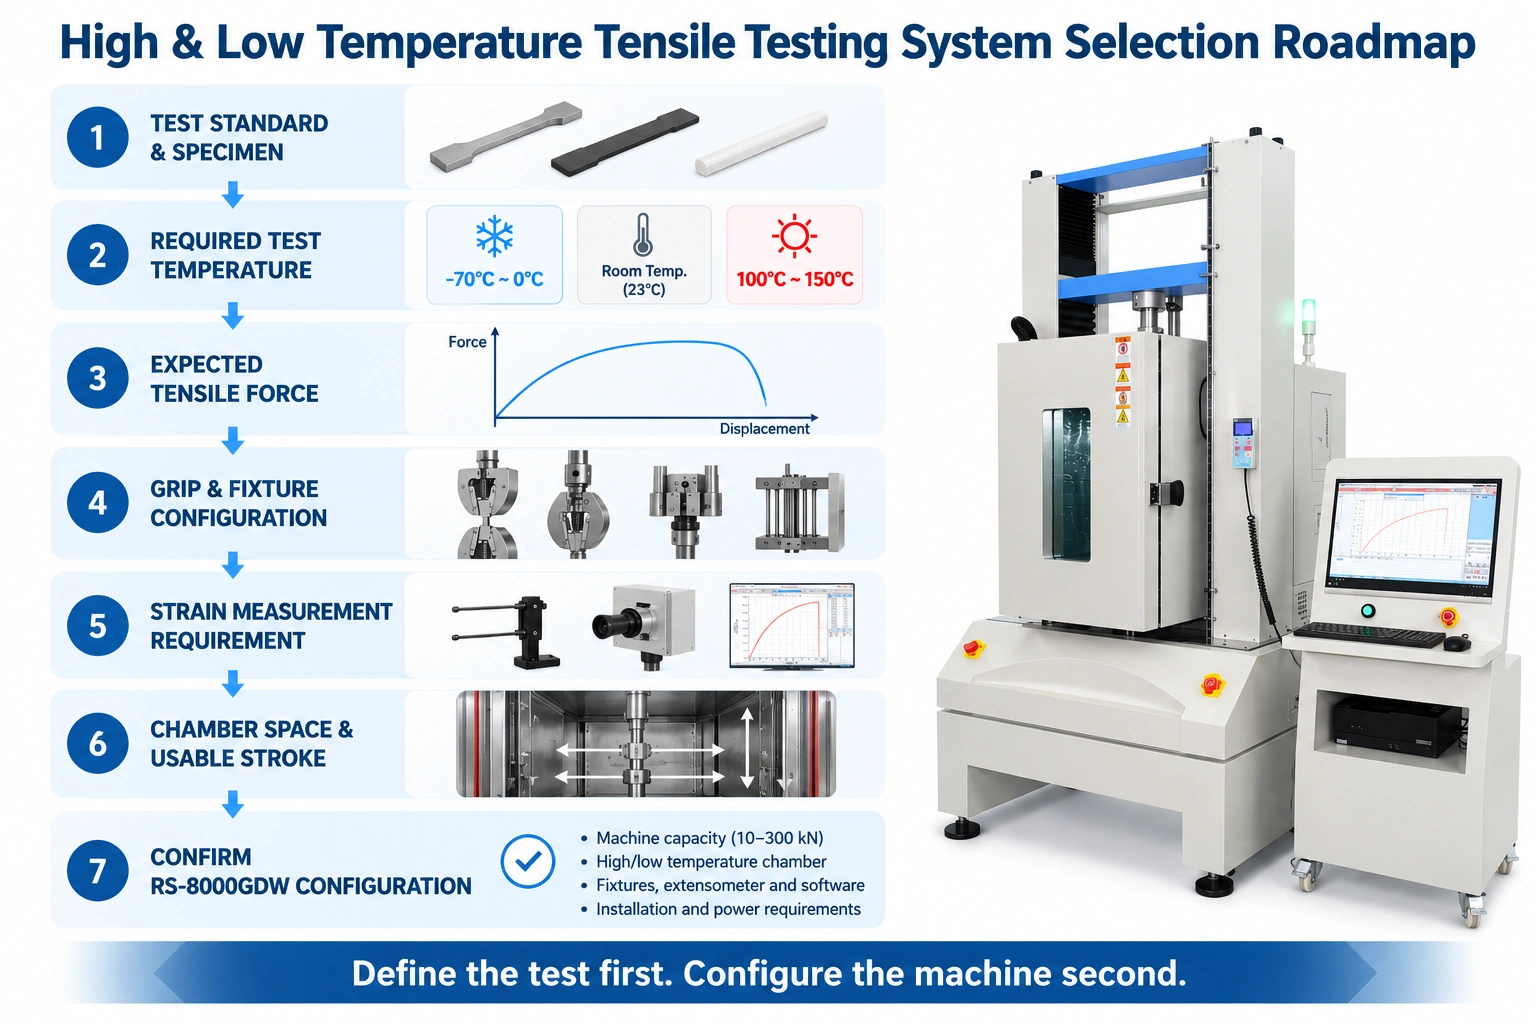
A useful equipment specification starts with the test itself.
Before selecting a machine, engineers should establish the required temperature range, specimen dimensions, expected tensile force, applicable standard and measurement outputs.
These requirements determine whether the proposed load cell, chamber, fixtures and available test space are suitable.
ITM-LAB RS-8000GDW — Standard Configuration
The ITM-LAB RS-8000GDW combines a universal testing machine with a temperature-controlled testing environment for material evaluation outside room temperature.
The standard configuration discussed in this guide provides a temperature range of −40°C to +150°C.
Key product specifications are summarized below.
| Parameter | RS-8000GDW |
|---|---|
| Standard Temperature Range | −40°C to +150°C |
| Available Load Cell Capacities | 500 N / 1 kN / 2 kN / 5 kN / 10 kN / 20 kN / 50 kN |
| Load Resolution | 1/500,000 |
| Equipment Accuracy | Level 0.5 |
| Stroke (Excluding Grips) | 300–500 mm, customized |
| Test Speed | 0.001–500 mm/min or 1–1000 mm/min, depending on configuration |
| Displacement Resolution | 0.01 mm |
| Reference Chamber Interior | 300 × 350 × 600 mm, customizable |
| Temperature Deviation | ±2°C |
Specifications are based on the supplied ITM-LAB product documentation and the confirmed standard temperature configuration. Final equipment performance and operating conditions should be verified against the approved project specification.
For applications requiring a wider thermal range, a customized configuration extending to −70°C to +250°C is available for engineering review. This is not the default specification of the standard machine.
What Should Be Confirmed Before Ordering?
A quotation should identify the selected load-cell capacity, required chamber configuration, specimen grips and measurement arrangement.
The intended test standard should also be reviewed in relation to the complete system.
For example, a test requiring direct specimen strain measurement may need a different accessory configuration from a routine test that records force and crosshead displacement.
Likewise, specimen geometry and expected elongation can influence the usable stroke and chamber clearance required.
Selecting these details early helps avoid purchasing a machine that meets the headline specifications but is difficult to configure for the intended test.
Before Requesting a Quotation
If you already have a specimen drawing and test standard, those two documents are the best starting point for an equipment discussion.
They help the manufacturer evaluate the required force range, temperature conditions, grips and measurement configuration before preparing a quotation.
For an RS-8000GDW inquiry, the most useful information includes:
-
Material type and intended application
-
Test standard and required edition
-
Specimen drawing or dimensions
-
Minimum and maximum test temperatures
-
Expected tensile-force range
-
Required test speed or strain rate
-
Required results, including any direct strain measurement
-
Installation requirements and custom fixture needs
If the final configuration has not yet been determined, ITM-LAB can review the available specimen and test information to help identify a suitable starting configuration.
FAQ
- Can a universal testing machine perform tensile testing at low and high temperatures?
Yes. A UTM can perform temperature-controlled tensile testing when configured with an appropriate environmental chamber, fixtures and measurement system. Suitability depends on the complete configuration and the required test method.
- Is −40°C to +150°C sufficient for every temperature-dependent tensile test?
No. This is the standard temperature range of the RS-8000GDW configuration discussed here. The actual required range should be determined by the application, material specification or test standard. More demanding temperature conditions may require a customized system.
- Can the same tensile grips be used at room temperature and elevated temperature?
Not necessarily. Grip materials, clamping mechanisms, thermal expansion and specimen behavior should be considered. Fixture suitability must be confirmed for the intended operating conditions.
- Does a Level 0.5 testing machine automatically comply with ASTM or ISO standards?
No. Machine accuracy is only one part of the assessment. Compliance with a specific test method also depends on specimen preparation, fixtures, temperature control, verified measurement range, strain measurement and the required procedure.
Configure Your Temperature-Controlled Tensile Testing System with ITM-LAB
A high- and low-temperature tensile testing project should begin with the material and test method—not simply the maximum force or temperature printed in a machine catalog.
If you are planning a new test system or upgrading an existing laboratory, send ITM-LAB your specimen details, required test standard and temperature range.
Our team can review the application and recommend a suitable RS-8000GDW configuration, including the load cell, chamber, fixtures and measurement accessories.
Request a Technical Configuration & Quotation
Explore the ITM-LAB High & Low Temperature Universal Testing Machine
