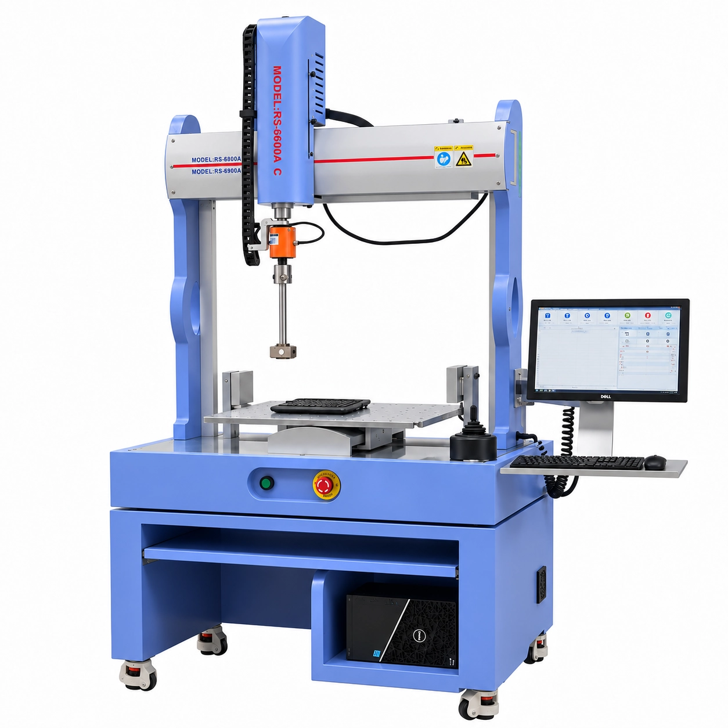
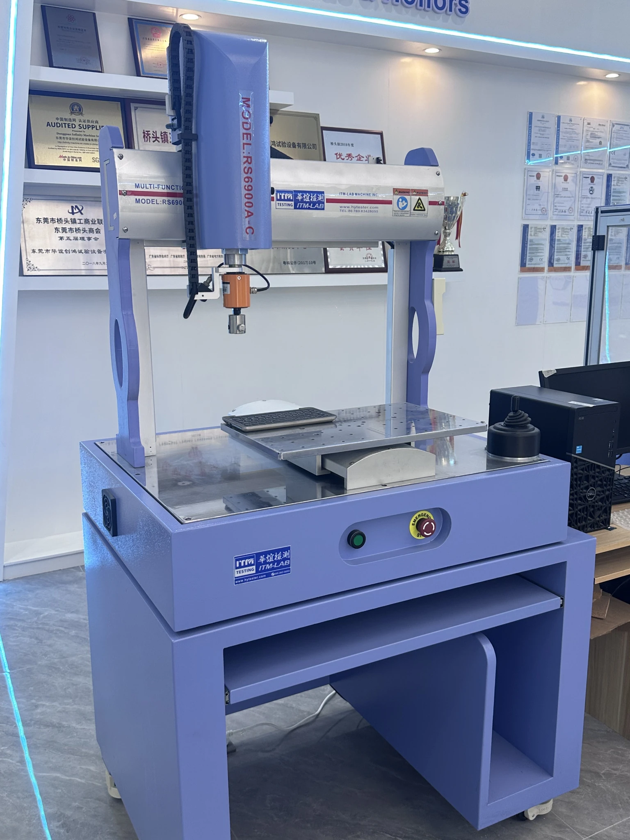
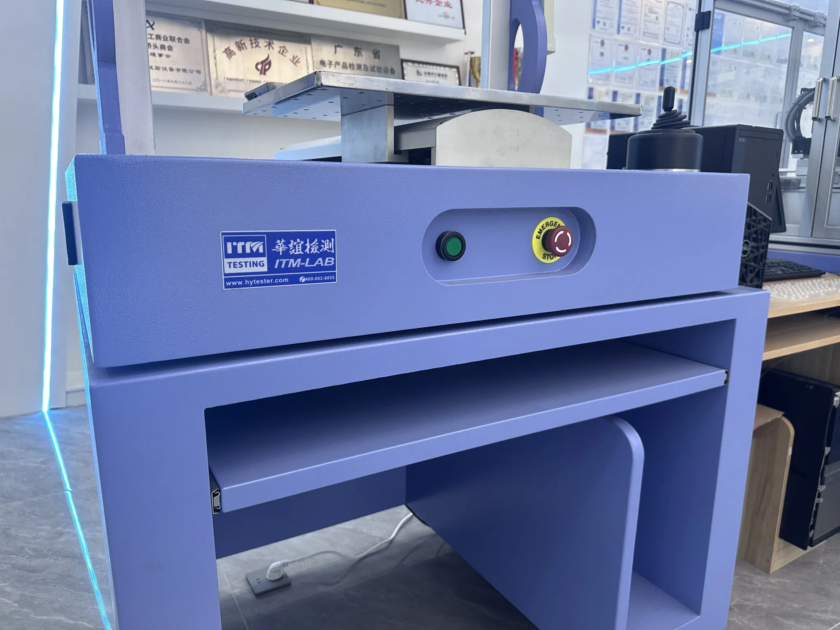
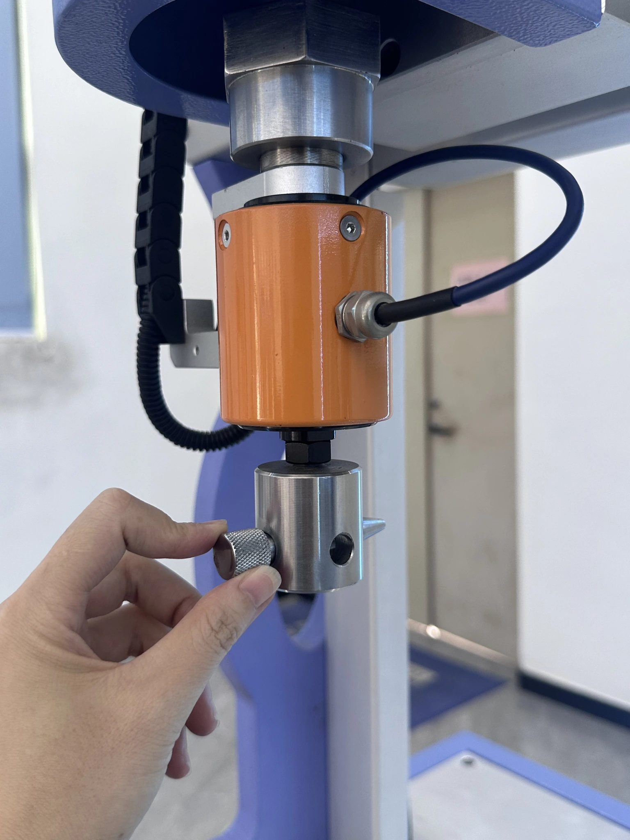
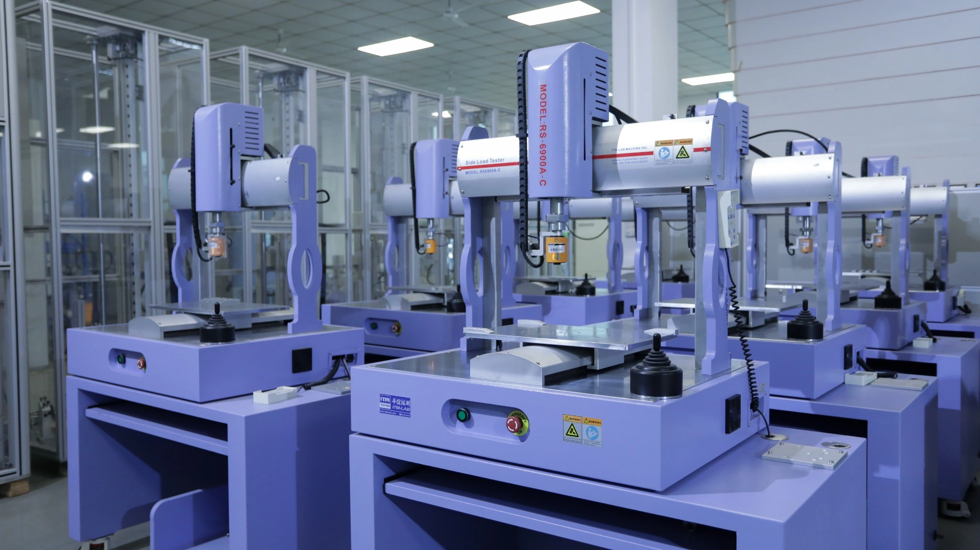
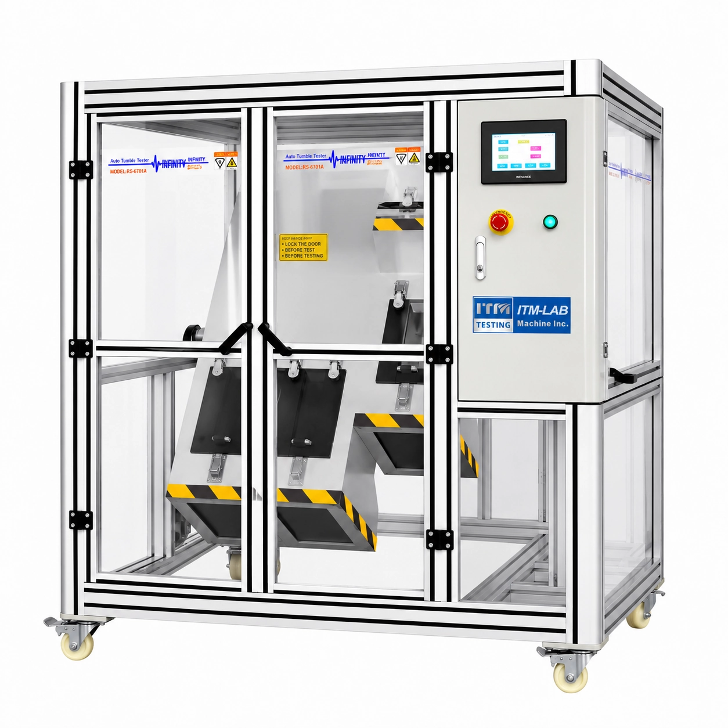
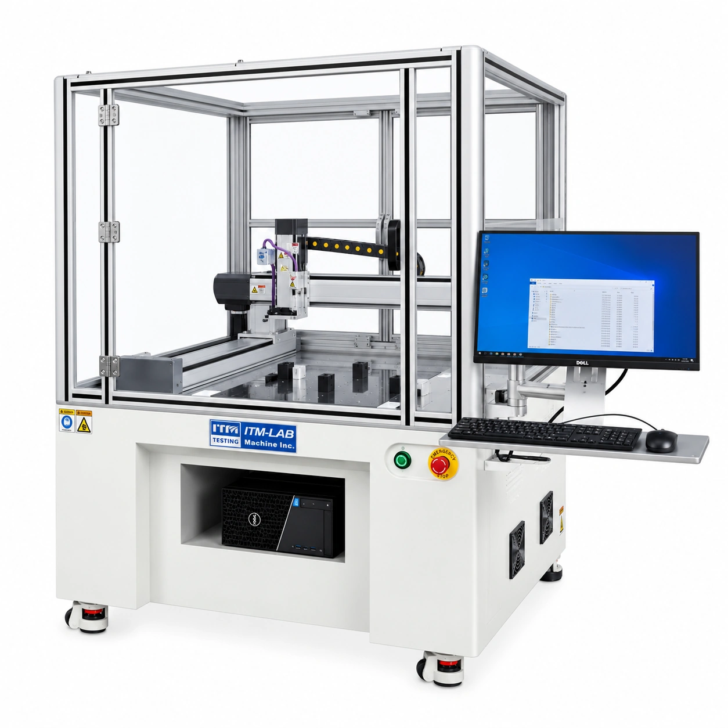
Combining programmable three-axis positioning, force-displacement measurement and configurable test fixtures, it supports single-point and multi-point holding force tests, button force testing, cyclic testing, and 3-point or 4-point bending tests.
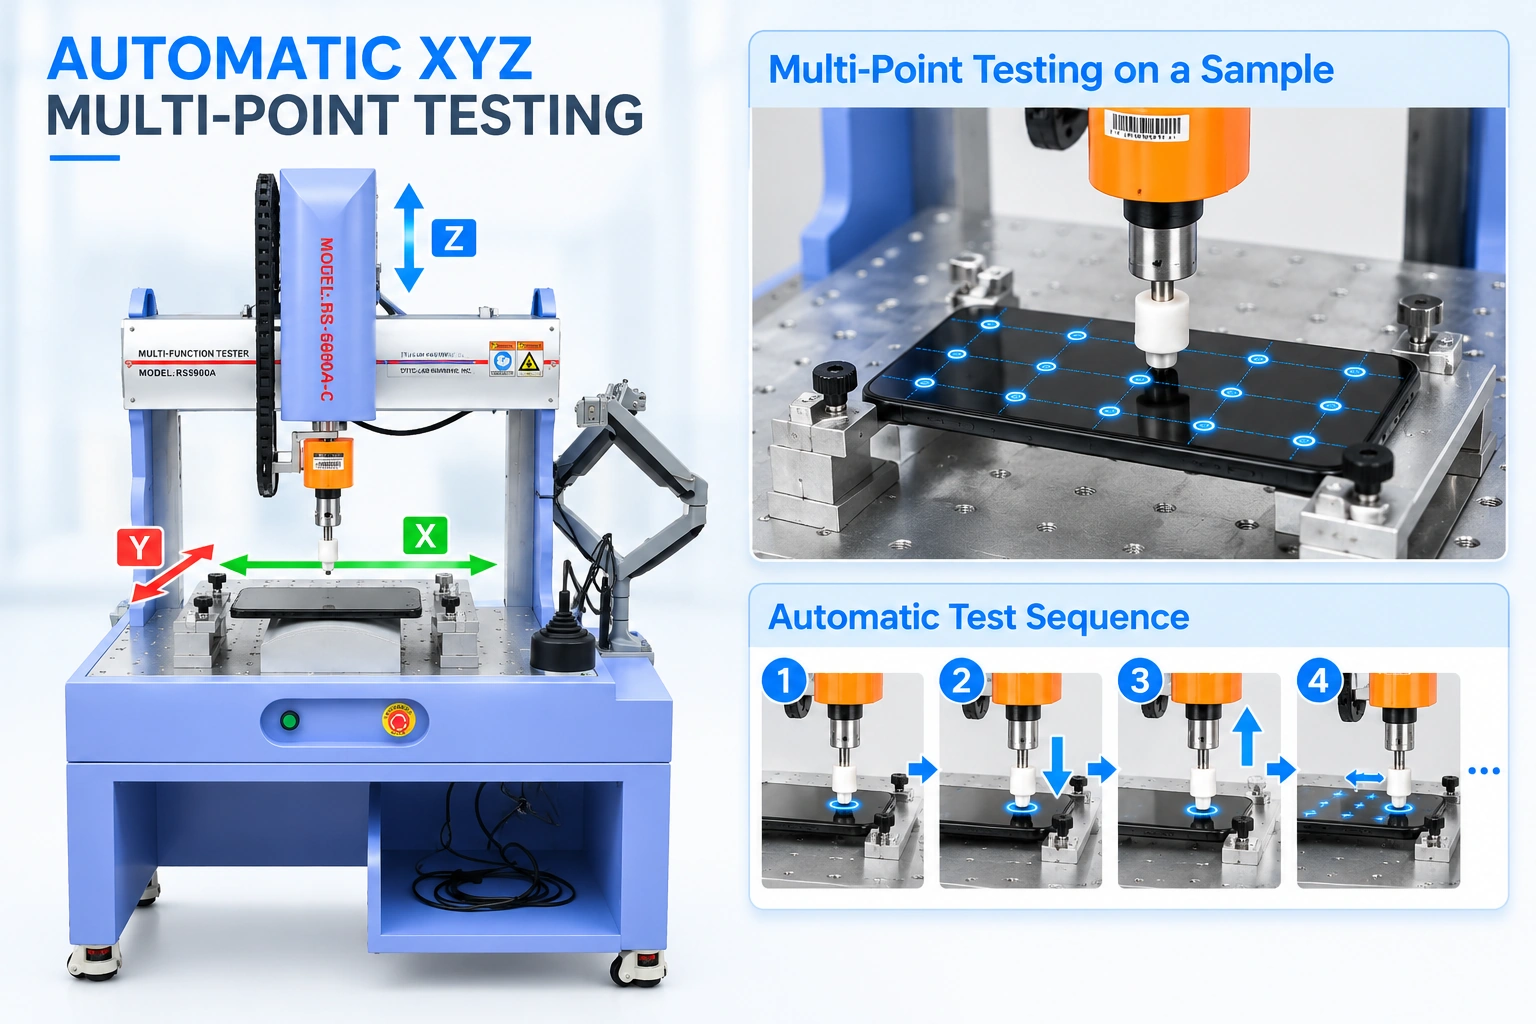
Operators can define multiple test locations, run automatic testing sequences and collect measurement data without manually repositioning the test head for every measurement.
Key Specifications
Parameter
RS-6900A
Standard Z-Axis Capacity
100 kgf
XYZ Travel
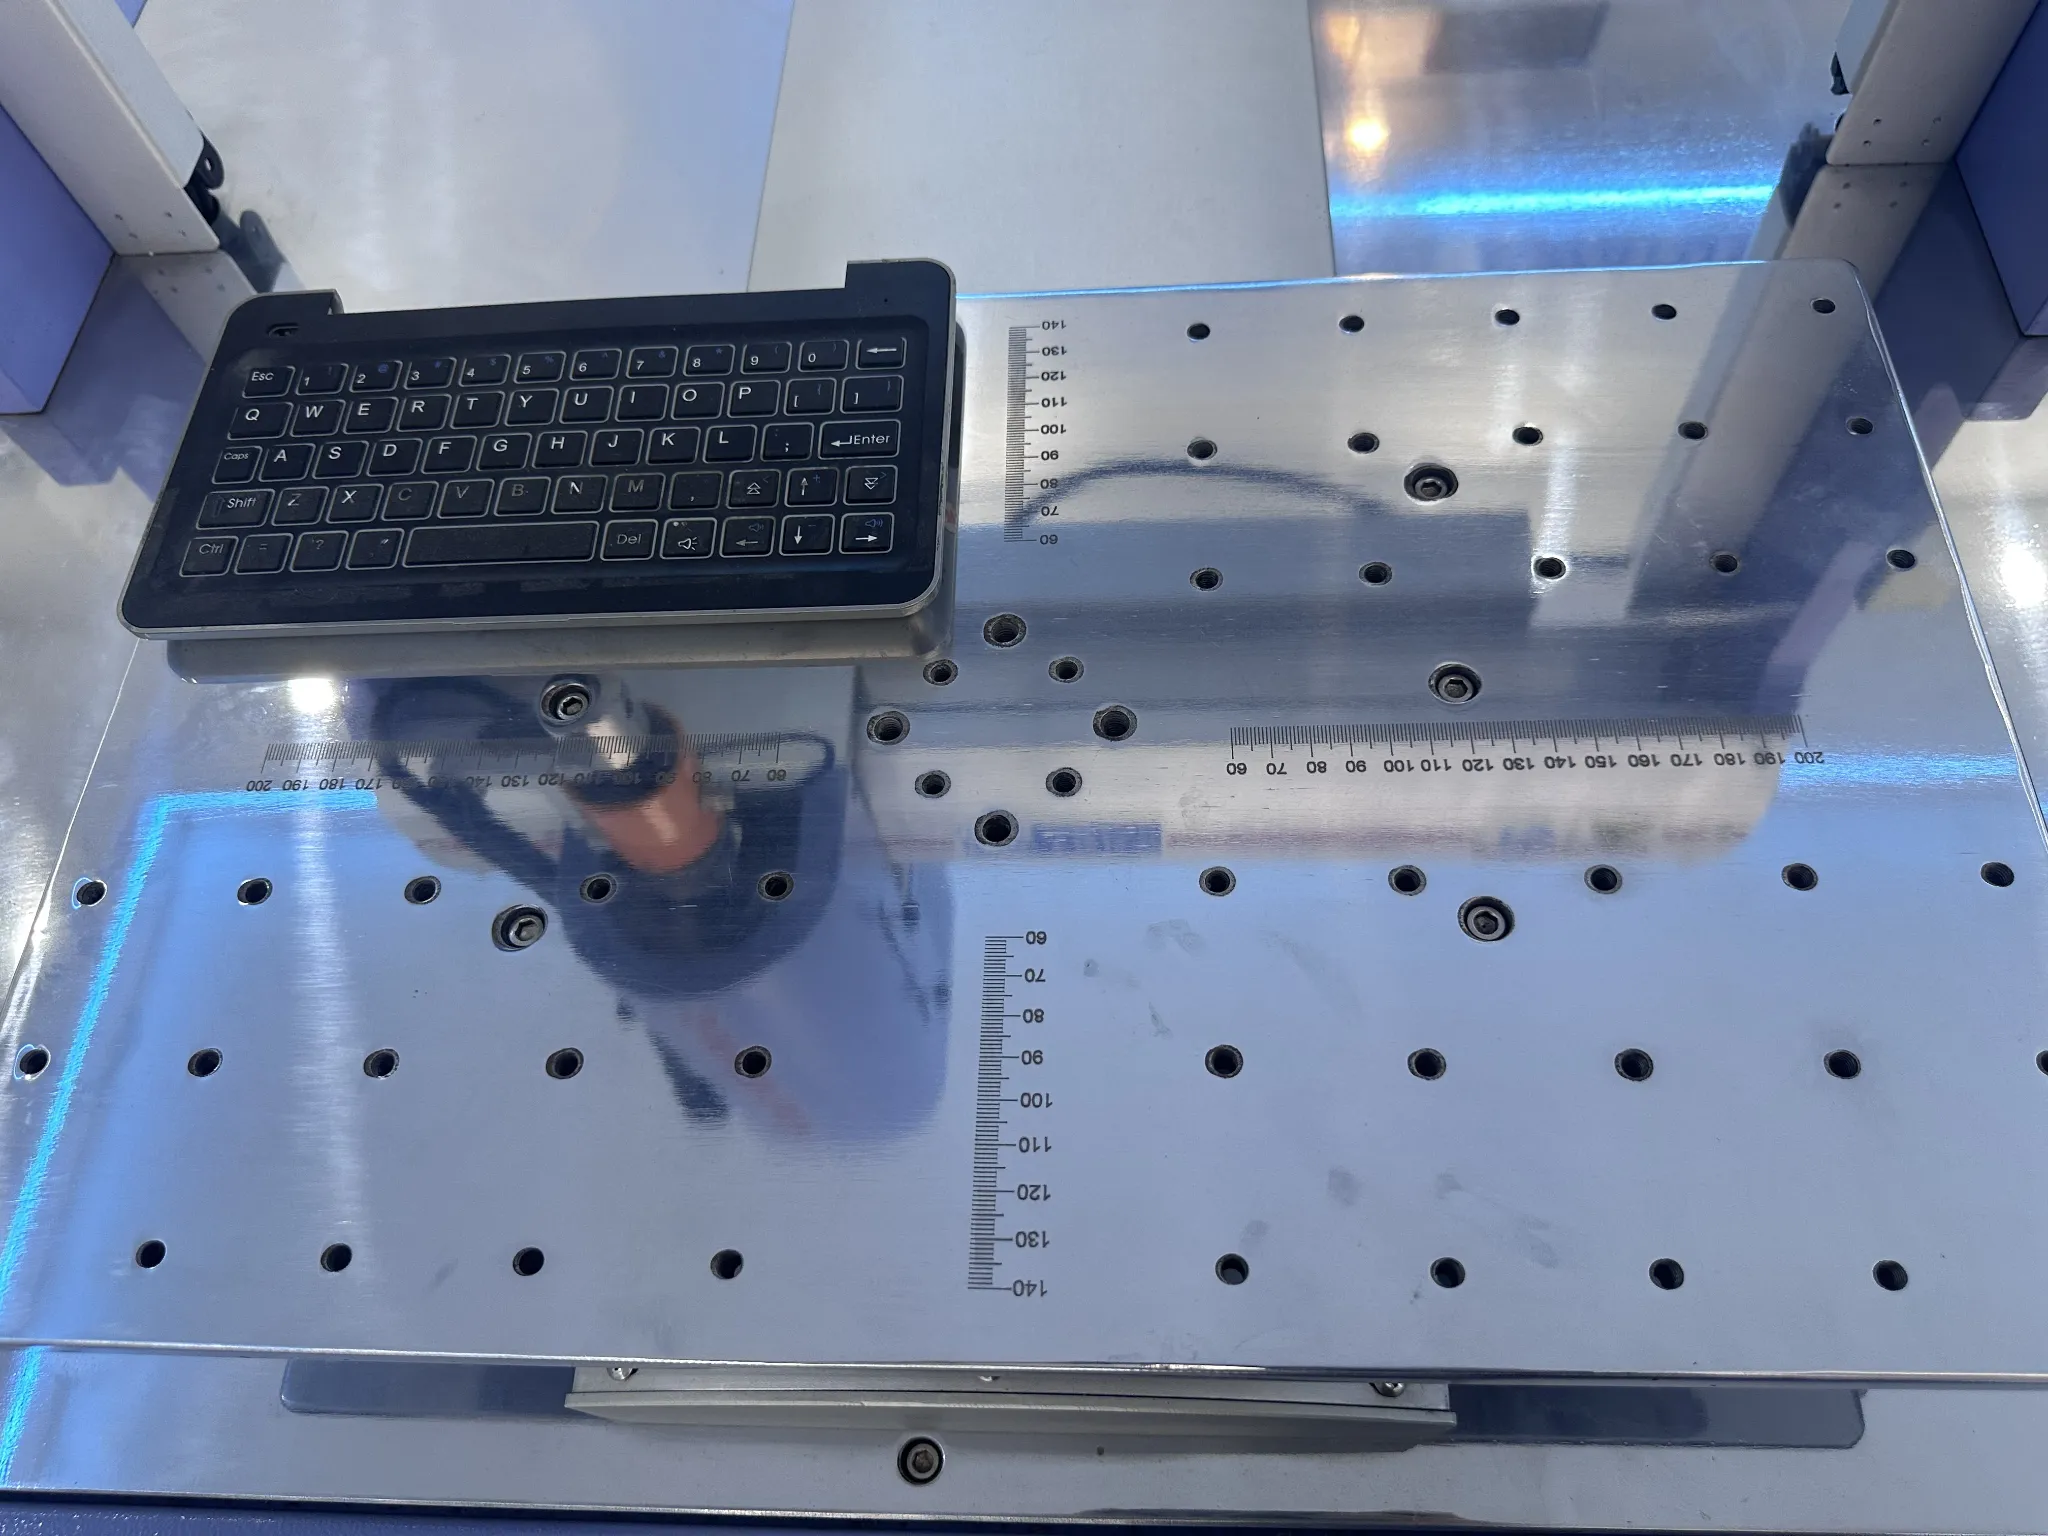
460 × 300 × 200 mm
Displacement Resolution
0.001 mm
Maximum Sample Dimensions
W500 × D260 × H150 mm
Testing Applications
Force testing requirements vary according to product structure, loading position and measurement objective.
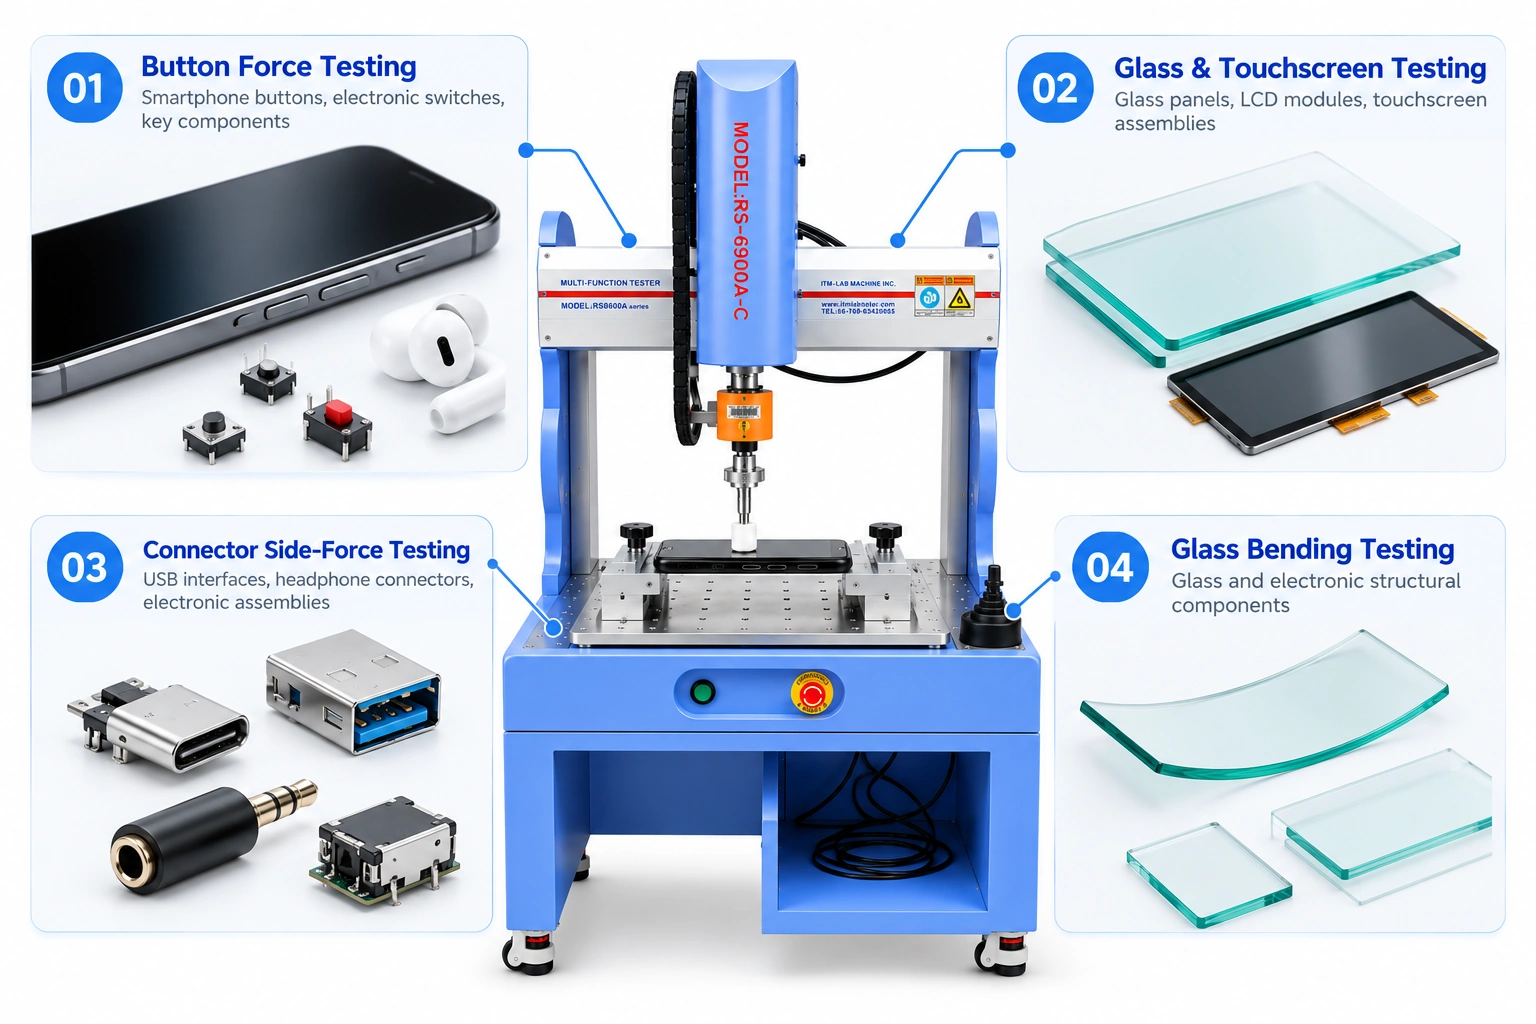
The RS-6900A supports several electronic product testing applications through programmable XYZ positioning and application-specific fixtures.
Button & Key Force Testing
A button may meet its peak-force requirement while still showing an inconsistent force response during actuation.
The RS-6900A records force-displacement data throughout the loading process, helping engineers evaluate button force characteristics under defined test conditions.
Typical applications include smartphone side buttons, tablet buttons, computer buttons and electronic switches.
Glass & Touchscreen Force Testing
Glass panels and touchscreen modules may require controlled loading at several specified positions rather than at a single central point.
The automatic XYZ system allows operators to define test locations and perform programmed single-point or multi-point holding force measurements.
Typical applications include glass panels, LCD modules, touchscreen modules and smartphone or tablet displays.
Connector & Interface Side-Force Testing
Electronic interfaces can experience mechanical loading during connection, handling and product use.
With suitable fixtures, the RS-6900A supports holding-force and side-force testing for USB interfaces, headphone connectors and other electronic assemblies.
The loading direction and fixture configuration should be selected according to the actual product structure and test procedure.
Three-Point & Four-Point Bending Tests
The RS-6900A also supports 3-point and 4-point bending configurations for glass and suitable electronic structural components.
Controlled loading and displacement measurement allow engineers to collect force-displacement data during testing.
Fixture geometry, support span and loading conditions should be confirmed according to the specimen and required test method.
Automatic XYZ Positioning & Multi-Point Testing
Products requiring force measurements at multiple locations often involve repeated positioning and loading operations.
The RS-6900A uses Panasonic servo motors and THK ball screws to drive its automatic XYZ positioning system.
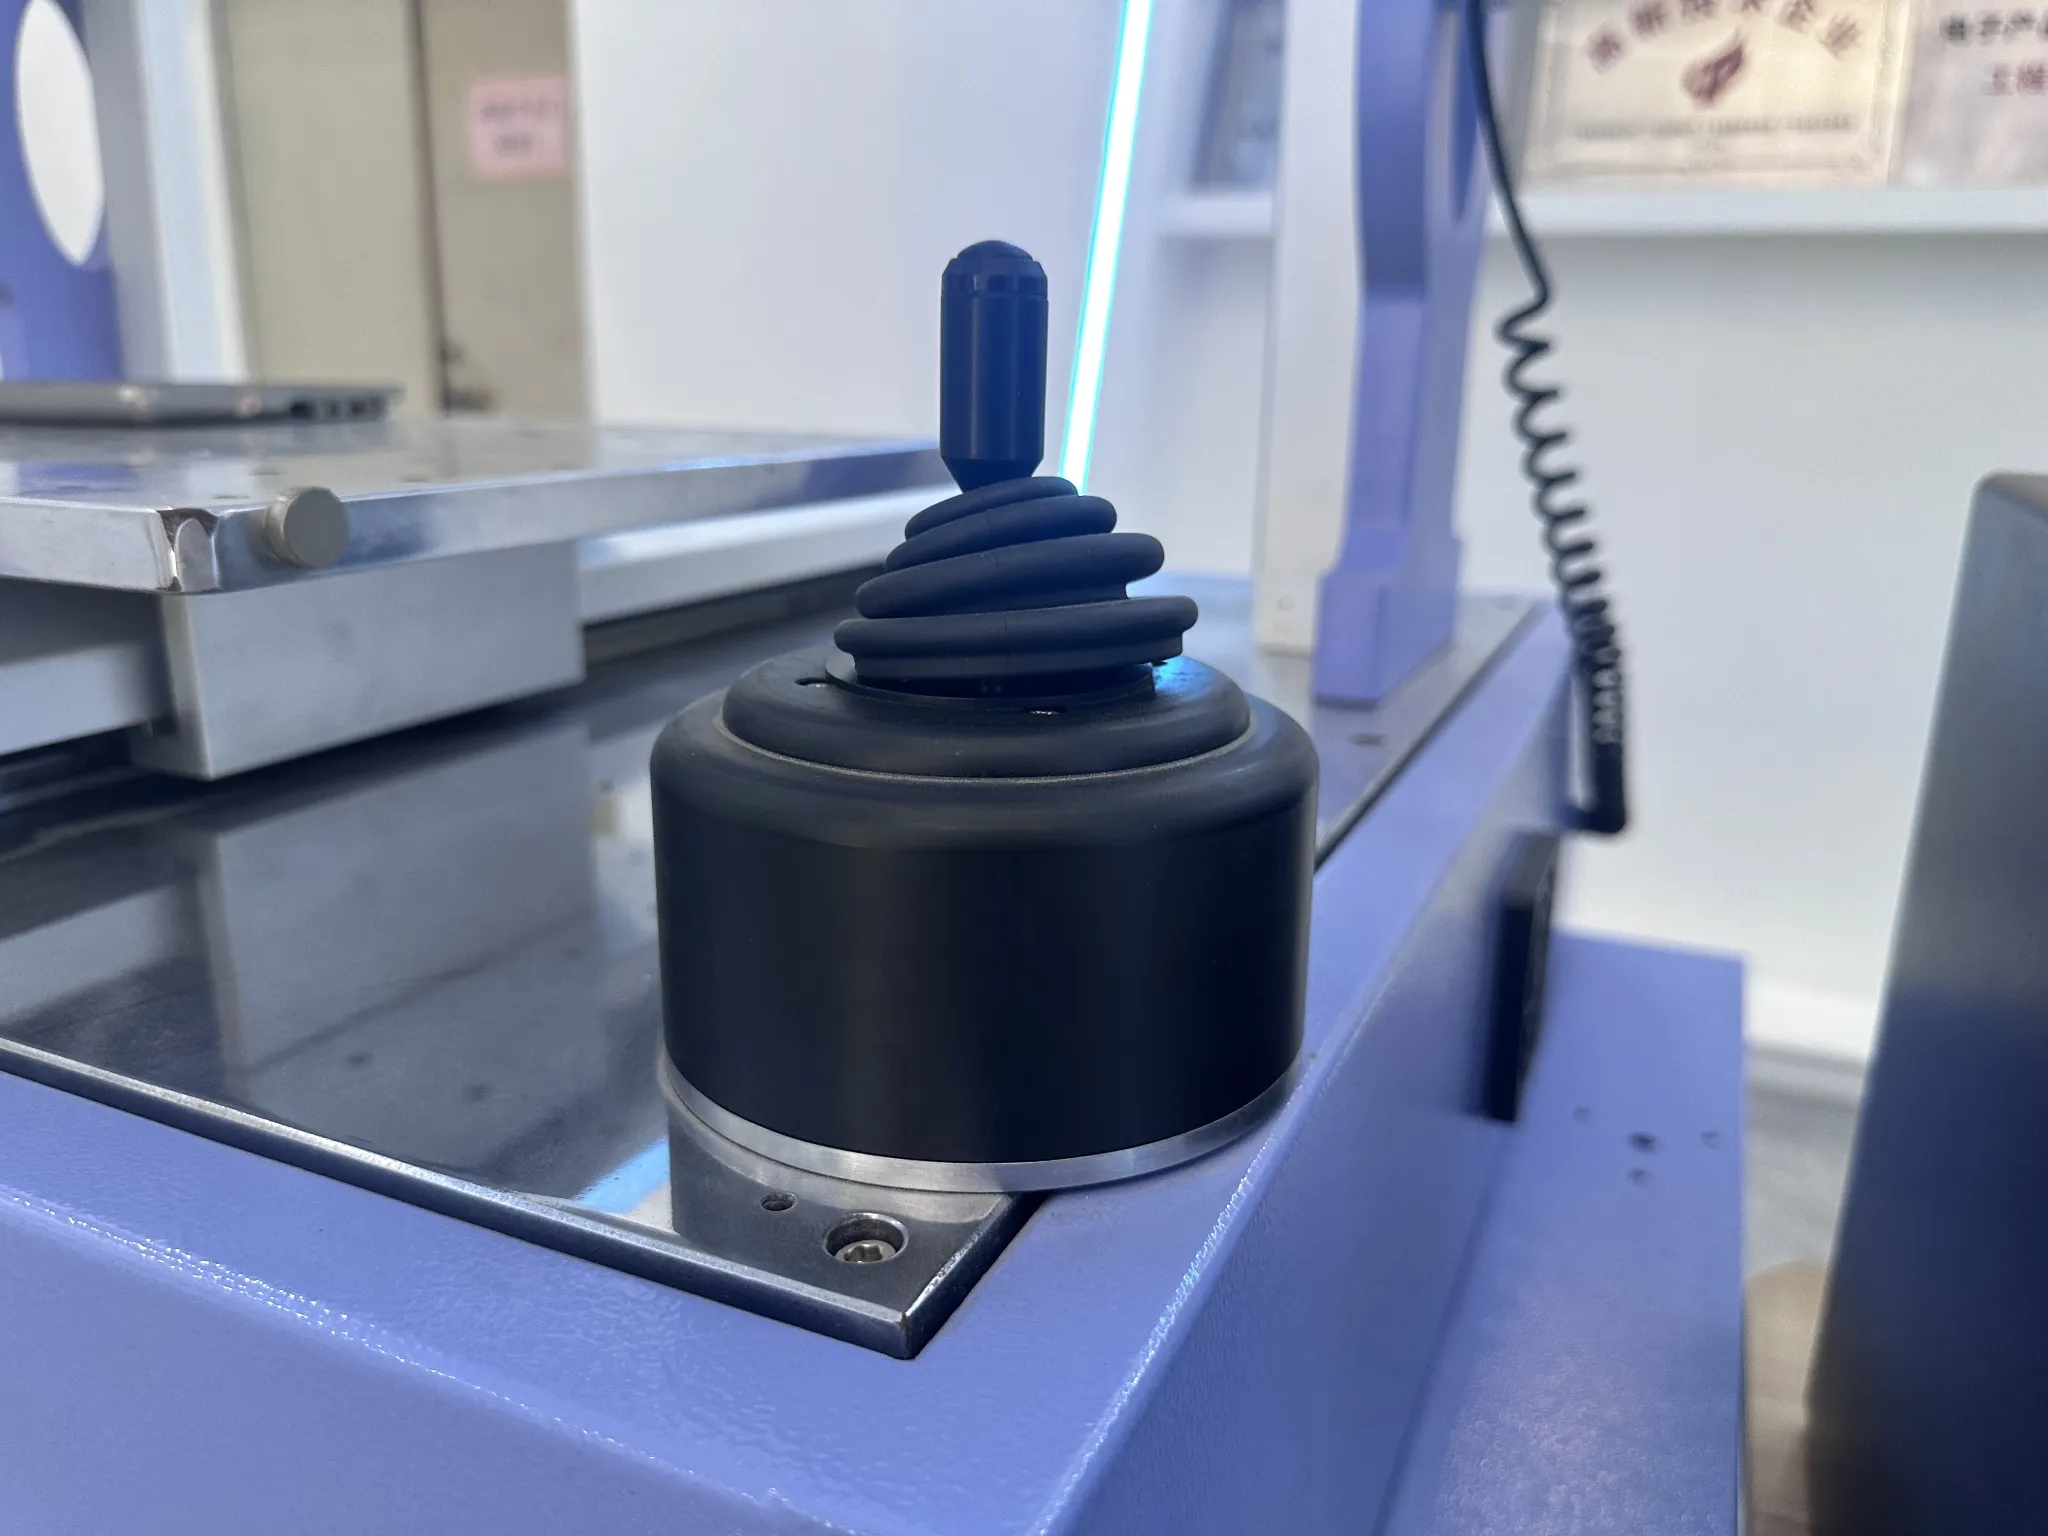
Operators can use the XY joystick to locate the required test positions and record their coordinates in the software.
Once the test method is configured, the machine can move between programmed locations and execute the required testing sequence.
Example: Multi-Point Holding Force Test
Consider a touchscreen assembly requiring force measurements at several specified positions.
A typical testing workflow involves five steps:
01 — Secure the Sample
Position the product using a suitable support fixture.
02 — Define Test Positions
Record the required XY coordinates through the software.
03 — Configure Test Conditions
Set the applicable loading and measurement conditions according to the test procedure.
04 — Run the Automatic Sequence
The machine moves between the programmed positions and performs the configured measurements.
05 — Review Test Results
Force and displacement data are collected, test curves are generated, and results are evaluated against the configured acceptance conditions.
This workflow is particularly useful for glass panels, touchscreen modules and electronic assemblies requiring measurements at multiple defined locations.
XYZ Motion Range
Parameter
Specification
X-Axis Travel
0–460 mm
Y-Axis Travel
0–300 mm
Z-Axis Travel
0–200 mm
XY Moving Speed
0.1–200 mm/sec
Z-Axis Test Speed
0.1–500 mm/min
Testing Software & Data Analysis
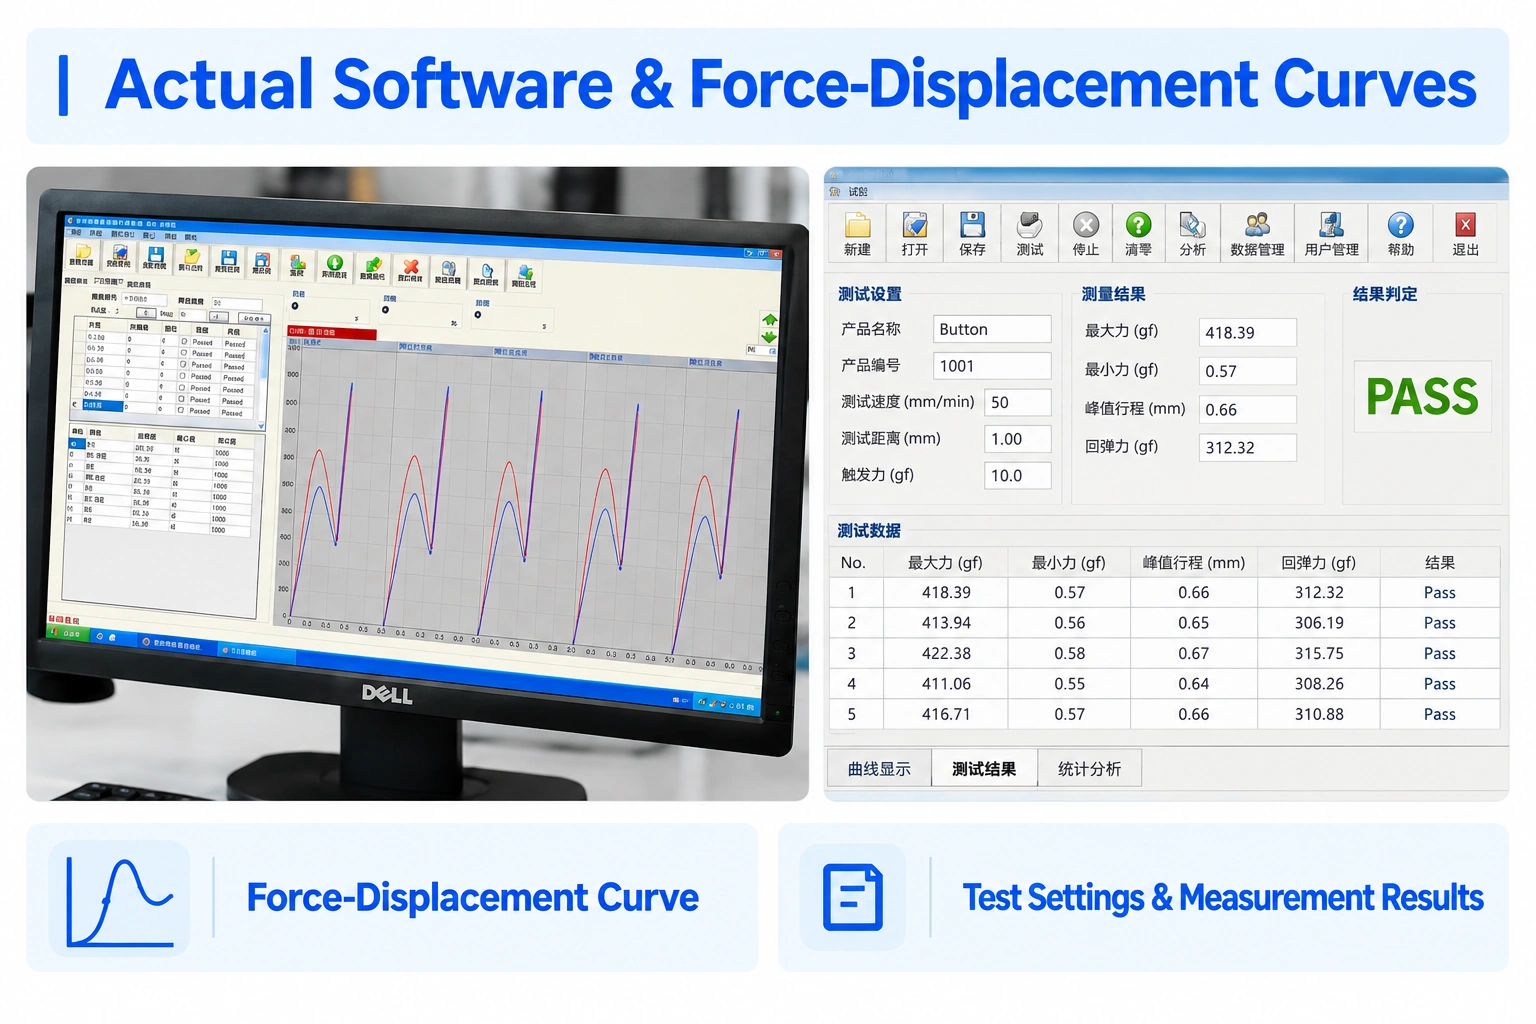
The RS-6900A software combines real-time force monitoring, programmable test methods and result reporting in one interface. Engineers can configure test procedures, review measurement curves and evaluate results against predefined acceptance conditions.
Real-Time Curves & Result Evaluation
Display force-displacement and force-time curves to analyze loading behavior throughout the test. The software supports automatic Pass/Fail judgment based on the acceptance conditions defined in the test method. Life-decay curves are also available for applicable cyclic tests.
Programmable Test Methods
Create, save, recall and modify test procedures for repeated testing. Stored methods help maintain consistent test settings across different samples, operators and testing batches.
Data Storage & Reporting
Save measurement results and test curves, print test records, and export reports in Excel or PDF format for further analysis and documentation.
Test Methods & Fixture Configurations
Different electronic products require different methods of positioning, supporting and loading the test sample.
The RS-6900A supports multiple testing methods through appropriate software settings and fixture configurations.
Test Method
Typical Application
Single-Point Force Testing
Buttons and electronic components
Multi-Point Holding Force Testing
Smartphones, tablets and displays
Force-Displacement Testing
Buttons, switches and interfaces
Cyclic Force Testing
Repeated loading evaluation
Connector Side-Force Testing
USB and headphone interfaces
3-Point / 4-Point Bending
Glass and structural components
Static Load Testing
Electronic product assemblies
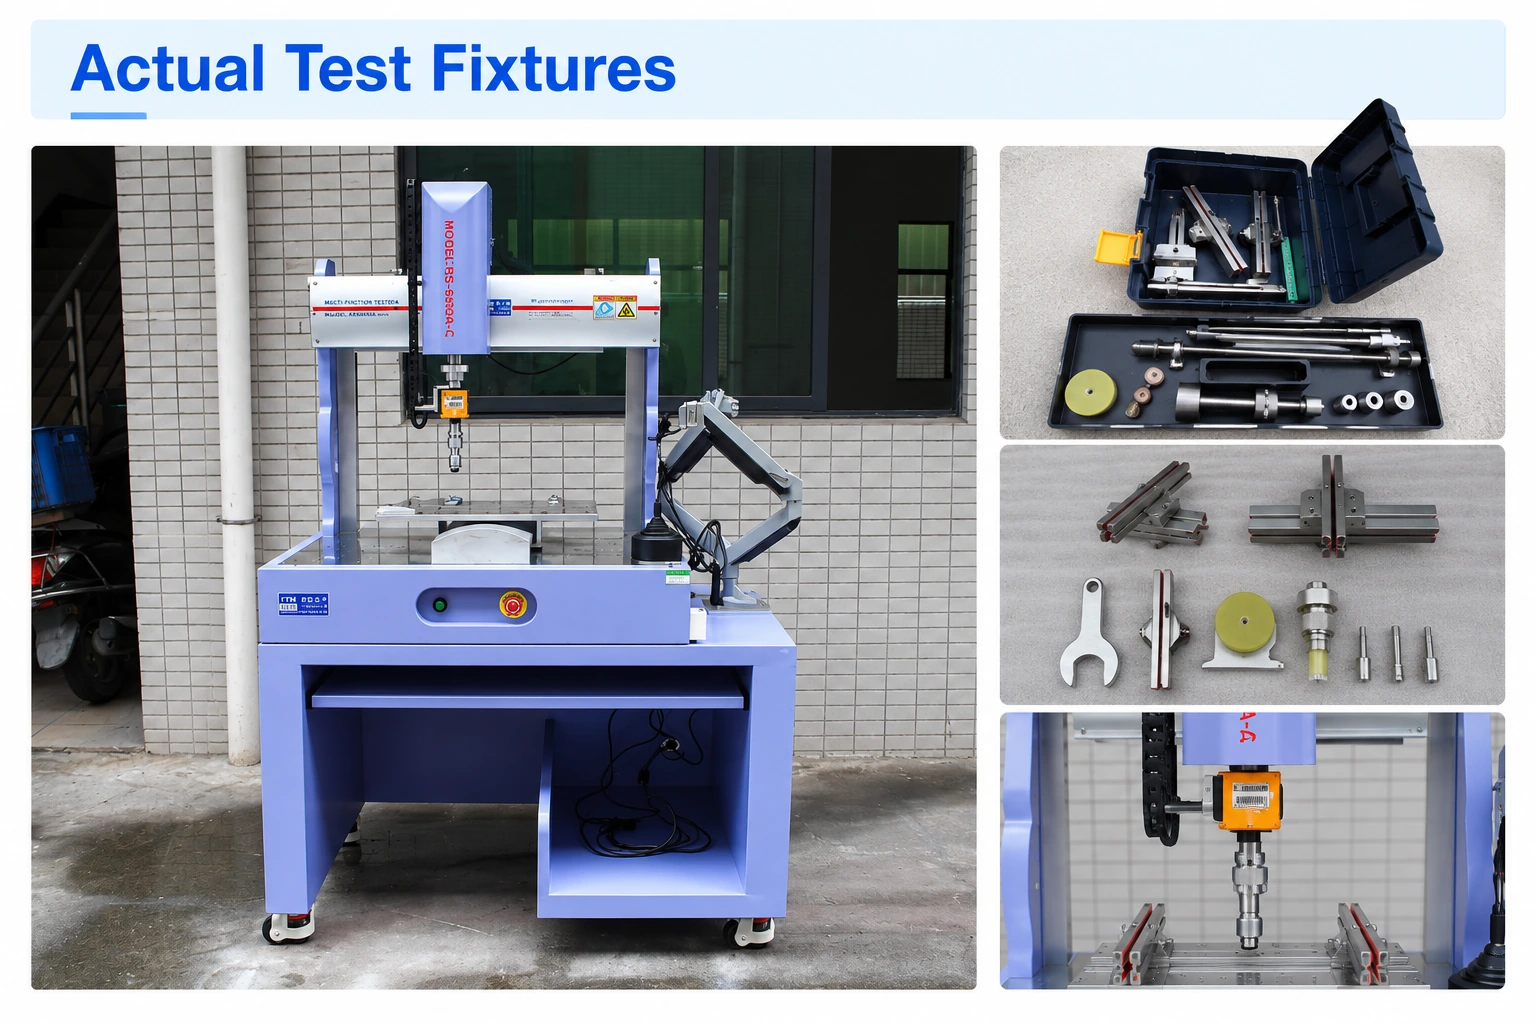
Custom Fixture Requirements
Depending on the application, the system may require:
Sample positioning fixtures
Button loading attachments
Glass and touchscreen support fixtures
Connector holding fixtures
Three-point or four-point bending fixtures
Custom fixtures for specific sample dimensions
Fixture selection should be reviewed against the sample geometry, loading direction, expected force and test procedure.
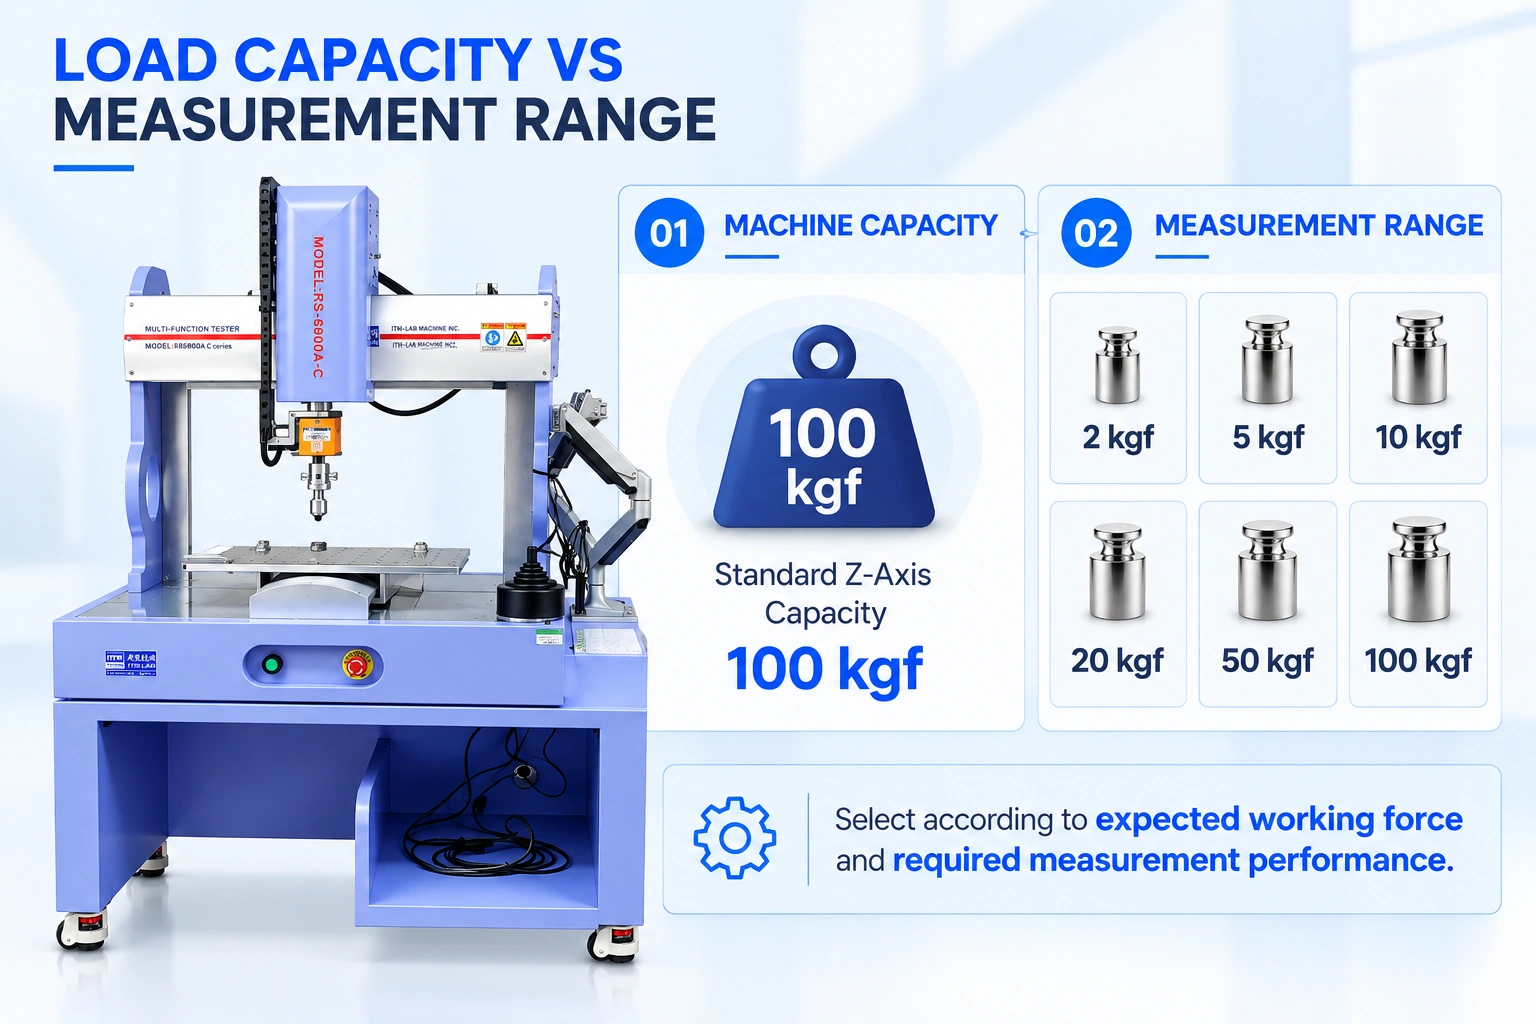
When selecting an automatic force testing machine, maximum machine capacity should not be the only consideration.
The RS-6900A has a standard Z-axis capacity of 100 kgf, while the listed measurement ranges include 2, 5, 10, 20, 50 and 100 kgf.
The appropriate configuration depends on the expected working force, maximum anticipated force and required measurement performance.
A higher maximum capacity is not automatically the best choice for every low-force application.
RS-6900A vs RS-6900A2
The RS-6900A offers an extended X- and Z-axis positioning range for applications requiring additional test-point coverage or fixture clearance.
Parameter
RS-6900A
RS-6900A2
X-Axis Travel
300 mm
460 mm
Y-Axis Travel
300 mm
300 mm
Z-Axis Travel
150 mm
200 mm
Standard Z-Axis Capacity
100 kgf
100 kgf
Selection Tip: Confirm your sample dimensions, test-point coordinates and fixture arrangement before selecting the machine configuration.
Ordering & Engineering Support
Configure the System Around Your Test Requirements
ITM-LAB can help review your application, select a suitable force measurement range and discuss fixture requirements based on your sample and testing procedure.
For an accurate quotation, please provide:
Information
Details Required
Sample & Dimensions
Product type; width × depth × height
Test Method
Single-point, multi-point, cyclic or bending
Force Requirements
Expected working force or maximum load
Test Positions
Number and location of measurement points
Fixture Requirements
Sample photos, drawings or test procedure
Reporting Needs
Required curves, results or report format
Engineering support includes equipment configuration, custom fixture consultation, technical documentation, software assistance, and installation and operator training arrangements.
Configure Your RS-6900A2 for Your Application
Share your testing requirements with ITM-LAB to discuss a suitable machine and fixture configuration. Request a Configuration
What is an XYZ automatic force testing machine?
An XYZ automatic force testing machine combines three-axis positioning with controlled force measurement. It allows operators to define test locations and perform measurements at programmed positions on a sample.
What is the difference between a single-axis force tester and an XYZ force testing machine?
A single-axis force tester primarily performs loading along one test axis. An XYZ system adds programmable positioning, allowing the loading head to move between defined locations on a sample.
This is particularly useful for automatic multi-point testing.
Can the RS-6900A2 test smartphones and touchscreen modules?
Yes. With suitable fixtures and test settings, it supports button force testing, single-point and multi-point holding force measurements, and other applicable loading tests for electronic products.
Can one machine perform different test methods?
Yes. The RS-6900A2 supports multiple testing methods through appropriate software settings and fixture configurations. The required setup should be reviewed against each test procedure.
How should I select the force measurement range?
Start with the expected working force, maximum anticipated force and required measurement accuracy. Then confirm the appropriate measurement configuration rather than selecting a machine based only on maximum capacity.
Can the machine generate force-displacement curves and test reports?
Yes. The software supports force-displacement and force-time curves, test data storage, Pass/Fail judgment, and report conversion into Excel and PDF formats.
Does the software support English?
Yes. The software supports English, Simplified Chinese and Traditional Chinese.
Can ITM-LAB provide custom fixtures?
Fixture requirements can be reviewed according to the sample dimensions, loading direction and test method. Providing sample photos, drawings or testing procedures helps our team recommend a suitable configuration.